
Listing Courtesy of:  PrimeMLS / Listed By: Gerald "Gerry" Leo, Better Homes And Gardens Real Estate The Masiello Group
 PrimeMLS / Listed By: Gerald "Gerry" Leo, Better Homes And Gardens Real Estate The Masiello Group
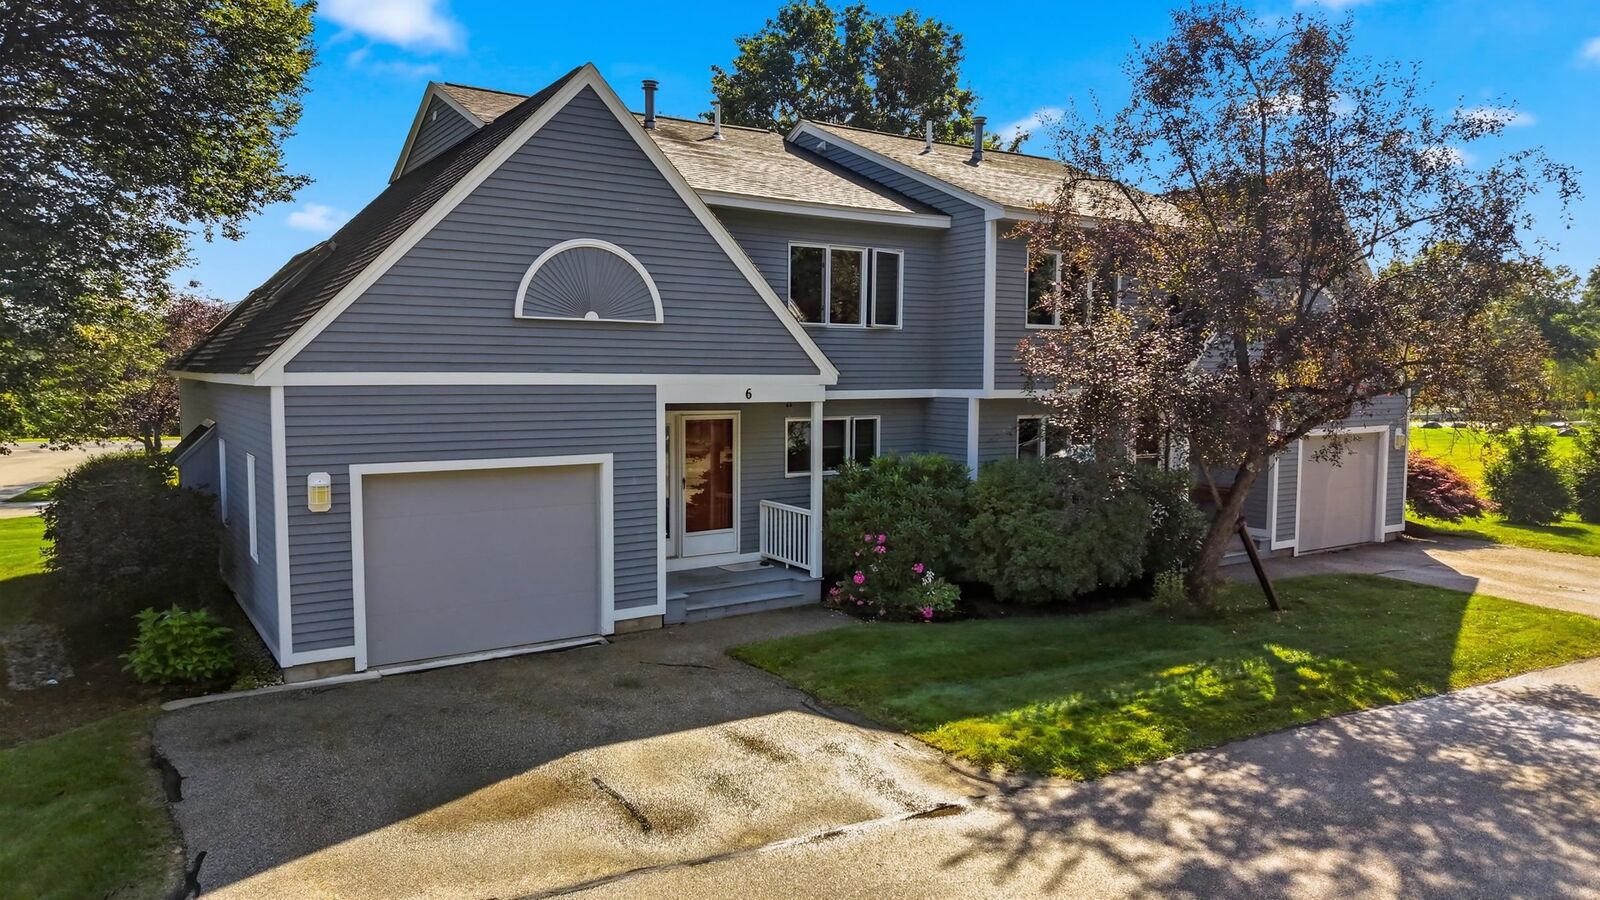
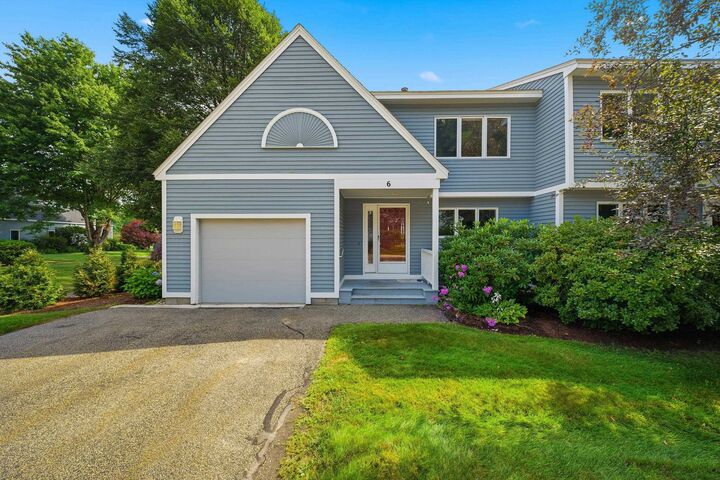
 6 Sugar Maple Lane Keene, NH 03431
Active (47 Days)
$450,000 (USD)
Description
MLS #:
5105500
5105500
Type
Condo
Condo
Year Built
1987
1987
Style
Townhouse
Townhouse
County
Cheshire County
Cheshire County
Listed By
Gerald "Gerry" Leo, Better Homes And Gardens Real Estate The Masiello Group
Source
PrimeMLS
Last checked Oct 4 2026 at 5:44 PM GMT+0000
PrimeMLS
Last checked Oct 4 2026 at 5:44 PM GMT+0000
Bathroom Details
- Full Bathrooms: 2
Interior Features
- Dining Area
- Hearth
- Blinds
- Natural Light
- Cathedral Ceiling(s)
- Ceiling Fan(s)
- Gas Fireplace
- Indoor Storage
Lot Information
- Level
Property Features
- Fireplace: Gas Fireplace
- Foundation: Concrete
Heating and Cooling
- Forced Air
- Central Air
Basement Information
- Crawl Space
Flooring
- Carpet
- Laminate
- Tile
Exterior Features
- Trash
- In-Ground Pool
- Enclosed Porch
- Roof: Asphalt Shingle
Utility Information
- Utilities: Propane
- Sewer: Public
School Information
- Elementary School: Symonds Elementary
- Middle School: Keene Middle School
- High School: Keenehighs
Stories
- Two
Living Area
- 1,772 sqft
Listing Price History
Date
Event
Price
% Change
$ (+/-)
Sep 05, 2026
Price Changed
$450,000
-5%
-$25,000
Aug 18, 2026
Listed
$475,000
-
-
Location
Estimated Monthly Mortgage Payment
*Based on Fixed Interest Rate withe a 30 year term, principal and interest only
Listing price
Down payment
%
Interest rate
%Mortgage calculator estimates are provided by Better Homes and Gardens Real Estate LLC and are intended for information use only. Your payments may be higher or lower and all loans are subject to credit approval.
Disclaimer: © 2026 PrimeMLS, Inc. All rights reserved. This information is deemed reliable, but not guaranteed. The data relating to real estate displayed on this display comes in part from the IDX Program of PrimeMLS. The information being provided is for consumers’ personal, non-commercial use and may not be used for any purpose other than to identify prospective properties consumers may be interested in purchasing. Data last updated 10/4/26 10:44
 © 2026 PrimeMLS, Inc. All rights reserved. This information is deemed reliable, but not guaranteed. The data relating to real estate displayed on this display comes in part from the IDX Program of PrimeMLS. The information being provided is for consumers’ personal, non-commercial use and may not be used for any purpose other than to identify prospective properties consumers may be interested in purchasing. Data last updated 10/4/26 10:44



A bright sunroom just off the living room provides additional natural light and offers a wonderful space to relax, read, or enjoy your morning coffee. The first floor also features a versatile bedroom or study and a full bathroom, providing flexibility for guests, an office, or one-level living.
Upstairs, you'll find two spacious bedrooms along with a library or potential fourth bedroom featuring built-in bookshelves and a large skylight. A walk-in attic provides generous additional storage.
This home is being offered with a HOME WARRANTY, providing added value and peace of mind to the future owner by helping protect against unexpected expenses. A FLOORING ALLOWANCE is also included to assist the new owner with selecting the flooring of their choice.
Stone House Commons offers a convenient location with easy access to the YMCA, walking and biking trails, churches, golf course, and nearby medical services. Residents also enjoy access to the Meadowview Knolls Association’s pool, basketball court, and clubhouse.
This well-maintained townhouse offers comfortable living, flexible space, and an array of nearby amenities providing an ideal combination of convenience and lifestyle for its next owner.